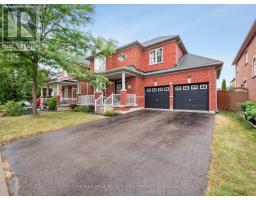
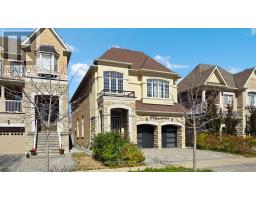
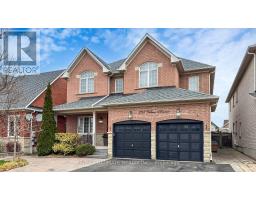
160 SUNSET TERRACE, Vaughan (Vellore Village), Ontario, CA

Address: 160 SUNSET TERRACE, Vaughan (Vellore Village), Ontario

3 Beds4 Baths1500 sqftStatus: Buy
Price $1,120,000

Property Overview


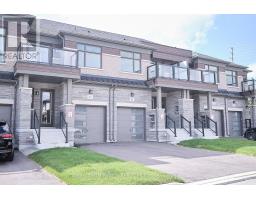
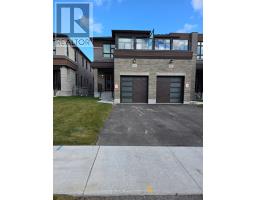
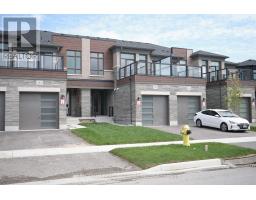

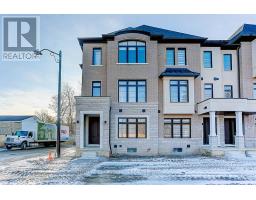
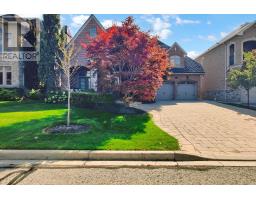
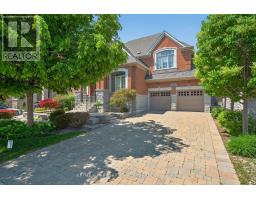
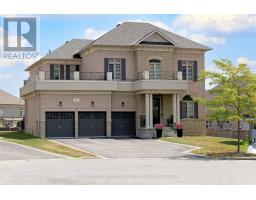
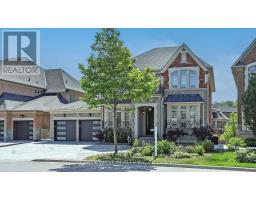
Situated in the highly desirable Vellore Village of Vaughan, this stunning executive end-unit townhome at 160 Sunset Terrace is the epitome of luxury and function. With 3 spacious bedrooms and 3.5 bathrooms, this home is designed for a modern family lifestyle. The main level welcomes you with a bright, open-concept design and a show-stopping, chef-inspired kitchen. This culinary space features top-of-the-line stainless steel appliances, sophisticated quartz countertops, and a breakfast area that's perfect for both casual meals and lavish entertaining. The adjacent family room, with its cozy gas fireplace, provides a warm and inviting atmosphere. Ascend to the second floor, where you'll find the private primary bedroom. This serene retreat boasts a large walk-in closet and a spa-like 5-piece ensuite bathroom, offering a perfect sanctuary at the end of the day. The fully finished walk-out basement is a major highlight, providing incredible flexibility and additional living space. It includes a spacious recreation room, a custom kitchenette, and a laundry room, ideal setup for a potential in-law or guest suite, home gym, or media center. Outdoor living is made easy with direct access to a deck from the breakfast area and a fully fenced backyard from the walk-out basement, providing a private and secure outdoor oasis for relaxation and play. Located moments from top-rated schools, beautiful parks, and a host of amenities including Vaughan Mills and Canada's Wonderland, this home offers unparalleled convenience and access to major highways. This is a rare opportunity to own a truly exceptional property in a prime Vaughan location. Public Open House Cancelled Due to Inclement weather. (id:51532)

 

Tags


Property Summary
Property Type
Single Family
Building Type
Row / Townhouse
Storeys
2
Square Footage
1500 - 2000 sqft
Community Name
Vellore Village
Title
Freehold
Land Size
23.5 x 94 FT
Parking Type
Garage
Building
Bedrooms
Above Grade
3
Bathrooms
Total
3
Partial
1
Interior Features
Appliances Included
Oven - Built-In, Central Vacuum
Flooring
Hardwood, Carpeted
Basement Features
Walk out
Basement Type
N/A (Finished)
Building Features
Features
In-Law Suite
Foundation Type
Block
Style
Attached
Square Footage
1500 - 2000 sqft
Rental Equipment
Water Heater
Heating & Cooling
Cooling
Central air conditioning
Heating Type
Forced air
Utilities
Utility Sewer
Sanitary sewer
Water
Municipal water
Exterior Features
Exterior Finish
Brick, Stone
Parking
Parking Type
Garage
Total Parking Spaces
2
Level Rooms Dimensions
Second level Primary Bedroom 4.87 m x 3.05 m
Bedroom 2 3.35 m x 2.43 m
Bedroom 3 3.35 m x 2.43 m
Lower level Kitchen Measurements not available
Recreational, Games room 5.18 m x 3.04 m
Main level Living room 3.05 m x 3 m
Dining room 3.05 m x 2.79 m
Family room 4.87 m x 2.74 m
Kitchen 3.35 m x 2.43 m
Eating area 3.04 m x 2.43 m

Features
           In-Law Suite            Garage            Oven - Built-In
           Central Vacuum            Walk out            Central air conditioning
Enter Details Below
=

Your Home Finance Calculation

Property Price CA $1,120,000
Bank Loan Amount CA $0
Monthly Installment CA $0

More Properties By ROBBY SINGH

View All

Related Properties

View All

Never Miss Anything Important!

Stay updated with latest property news:

News, Prices, Listings, Brokers, Index, Trends & Articles

We Don’t Like SPAM Either!
Advertisement Banner