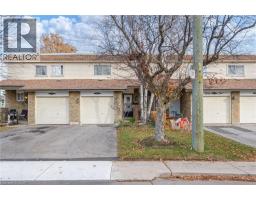
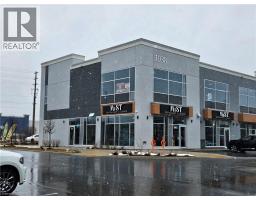
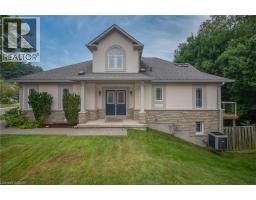
107 ST. JOSEPHS Drive Unit# 106 142 - Corktown, Hamilton, Ontario, CA

Address: 107 ST. JOSEPHS Drive Unit# 106, Hamilton, Ontario

1 Beds1 Baths702 sqftStatus: Buy
Price $249,900

Property Overview


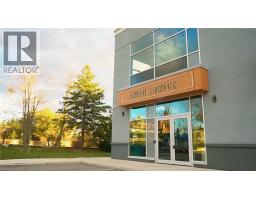
Welcome to 107 St Joseph's Drive Suite 106! This One Bedroom, One Bathroom Co-Op unit is in the heart of the city's Corktown neighbourhood. The Suite is over 650 sqft and well appointed with updates to the flooring, bathrooms and porch windows to allow you to enjoy the view and walk almost anywhere! The property is a Co-Op, which means No Renters, No Pets and No Children. The monthly fees are $270, additional $10 for Laundry Use and $20 for Parking if Needed. Close to the GO Station, Downtown and so much more. The monthly fee includes Water, Heat, Building Insurance, and exterior maintenance. All you pay is Internet and Hydro. This building is the definition of affordable living in the heart of the City. Call me today to set up a showing! (id:51532)


Tags


Property Summary
Property Type
Single Family
Building Type
Apartment
Storeys
1
Square Footage
702 sqft
Subdivision Name
142 - Corktown
Title
Cooperative
Land Size
under 1/2 acre
Built in
1958
Building
Bedrooms
Above Grade
1
Bathrooms
Total
1
Interior Features
Basement Type
None
Building Features
Features
Cul-de-sac, Balcony, Paved driveway, No Pet Home
Foundation Type
Poured Concrete
Style
Attached
Square Footage
702 sqft
Rental Equipment
None
Fire Protection
Security system
Heating & Cooling
Cooling
Window air conditioner
Heating Type
Radiant heat
Utilities
Utility Sewer
Municipal sewage system
Water
Municipal water
Exterior Features
Exterior Finish
Brick Veneer
Neighbourhood Features
Community Features
Quiet Area, Community Centre
Amenities Nearby
Hospital, Park, Place of Worship, Public Transit, Schools
Maintenance or Condo Information
Maintenance Fees
$270 Monthly
Maintenance Fees Include
Insurance, Heat, Landscaping, Water, Parking
Parking

Total Parking Spaces
1
Land
Other Property Information
Zoning Description
E
Level Rooms Dimensions
Main level Bonus Room 17'6'' x 6'0''
4pc Bathroom 7'0'' x 6'0''
Bedroom 12'0'' x 10'0''
Kitchen 7'0'' x 6'0''
Living room/Dining room 17'6'' x 17'0''
Features
           Cul-de-sac            Balcony            Paved driveway
           No Pet Home            Window air conditioner
Enter Details Below
=

Your Home Finance Calculation

Property Price CA $249,900
Bank Loan Amount CA $0
Monthly Installment CA $0

More Properties By Danny Rawson

View All

Related Properties

View All

Never Miss Anything Important!

Stay updated with latest property news:

News, Prices, Listings, Brokers, Index, Trends & Articles

We Don’t Like SPAM Either!
Advertisement Banner