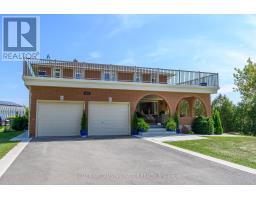
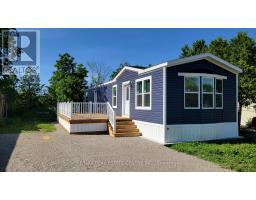
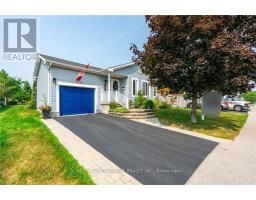
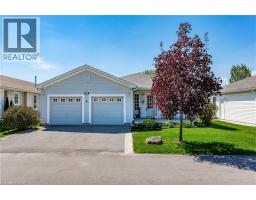
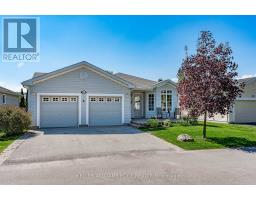
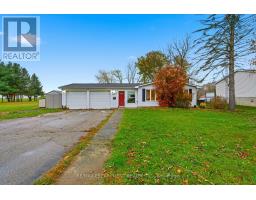
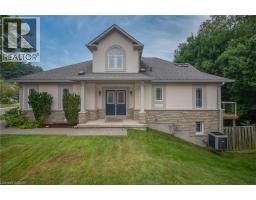
A great opportunity in Stoney Creek, this original-owner raised bungalow offers comfortable living today with valuable C5 zoning for future possibilities. The main level features 3 bedrooms, a bright and functional layout, and plenty of space for family living. The lower level includes a full kitchen, full bathroom and a large living room, providing excellent in-law or income potential for buyers seeking flexibility. Conveniently located close to shopping, transit, schools, parks, and major commuter routes, this home delivers strong long-term upside in a rapidly developing corridor. A fantastic option for families, investors, and anyone looking for a well-maintained property with room to grow. (id:51532)
| Property Summary |
|---|
| Building |
|---|
| Land |
|---|
| Level | Rooms | Dimensions |
|---|---|---|
| Basement | Laundry room | 16'2'' x 11'10'' |
| Living room | 35'8'' x 11'7'' | |
| Kitchen | 11'9'' x 13'5'' | |
| 4pc Bathroom | Measurements not available | |
| Main level | Bedroom | 12'5'' x 9'11'' |
| Bedroom | 11'8'' x 10'3'' | |
| Bedroom | 11'5'' x 10'5'' | |
| Kitchen | 10'0'' x 12'3'' | |
| Dining room | 8'8'' x 12'3'' | |
| Living room | 17'5'' x 11'7'' | |
| 4pc Bathroom | Measurements not available |
| Features | |||||
|---|---|---|---|---|---|
| Southern exposure | Corner Site | In-Law Suite | |||
| Dishwasher | Dryer | Freezer | |||
| Washer | Gas stove(s) | Window Coverings | |||
| Central air conditioning | |||||