89 FAIRHOLT Road S 202 - Gibson/Stipley South, Hamilton, Ontario, CA

Address: 89 FAIRHOLT Road S, Hamilton, Ontario

6 Beds1 Baths2933 sqftStatus: Buy
Price $549,850

Property Overview


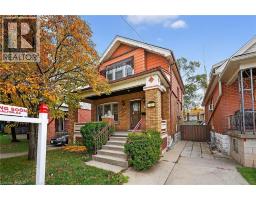
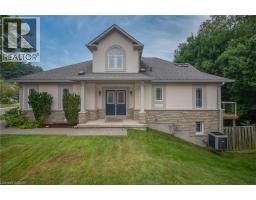
Welcome to 89 Fairholt Road South — a rare opportunity packed with potential! Calling all renovators, investors, and visionaries! This circa-1923 character home sits in a popular south-central neighbourhood and offers an incredible chance to restore, reimagine, and add tremendous value. Step inside and discover the charm of a bygone era—beamed ceilings, decorative fireplaces, leaded glass, stained-glass accents, original trim, and a spacious covered front porch that sets the tone for this classic beauty. With 5+1 bedrooms, multiple living spaces including a formal living room, dining room, and family room, a kitchenette, full basement, private side drive, and detached garage, this home delivers the square footage and layout that renovators dream of. The location is unbeatable—walk to Gage Park, Bernie Morelli Rec Centre, and Tim Hortons Field, and enjoy being just minutes from Ottawa Street’s trendy shops and restaurants, highway access, and the Mountain. Whether you’re planning a full transformation, multi-generational layout, or a stylish modern revival, the possibilities are endless. Opportunities like this don’t come often. Bring your plans, your passion, and your imagination—this is your chance to create a showstopping home in a prime Hamilton location. (id:51532)

 

Tags


Property Summary
Property Type
Single Family
Building Type
House
Storeys
2.5
Square Footage
2933 sqft
Subdivision Name
202 - Gibson/Stipley South
Title
Freehold
Land Size
0.07 ac|under 1/2 acre
Parking Type
Detached Garage
Building
Bedrooms
Above Grade
5
Below Grade
1
Bathrooms
Total
6
Interior Features
Basement Type
Full (Unfinished)
Building Features
Style
Detached
Square Footage
2933 sqft
Heating & Cooling
Cooling
None
Heating Type
Hot water radiator heat
Utilities
Utility Sewer
Municipal sewage system
Water
Municipal water
Exterior Features
Exterior Finish
Brick
Neighbourhood Features
Community Features
Community Centre
Amenities Nearby
Hospital, Park, Place of Worship, Schools
Parking
Parking Type
Detached Garage
Total Parking Spaces
3
Land
Other Property Information
Zoning Description
C
Level Rooms Dimensions
Second level Other 10'8'' x 5'6''
4pc Bathroom 8'4'' x 7'2''
Family room 9'1'' x 12'4''
Bedroom 11'9'' x 12'4''
Bedroom 8'8'' x 10'10''
Primary Bedroom 12'2'' x 13'1''
Third level Bedroom 12'0'' x 12'7''
Bedroom 12'0'' x 11'0''
Basement Other 20'7'' x 19'10''
Storage 10'11'' x 6'0''
Utility room 9'1'' x 13'4''
Bedroom 12'2'' x 11'0''
Main level Mud room 11'3'' x 6'2''
Kitchen 10'2'' x 13'0''
Dining room 10'10'' x 16'0''
Living room 12'8'' x 17'0''
Foyer 8'1'' x 12'2''

Features
           Detached Garage            None
Enter Details Below
=

Your Home Finance Calculation

Property Price CA $549,850
Bank Loan Amount CA $0
Monthly Installment CA $0

More Properties By Chris Medcalf

View All

Related Properties

View All

Never Miss Anything Important!

Stay updated with latest property news:

News, Prices, Listings, Brokers, Index, Trends & Articles

We Don’t Like SPAM Either!
Advertisement Banner