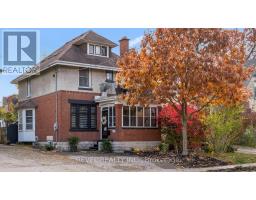
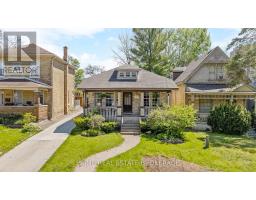
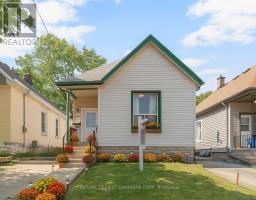
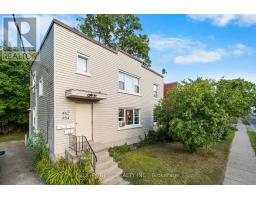
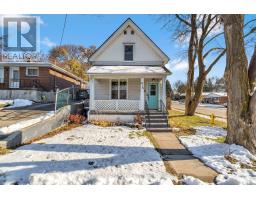
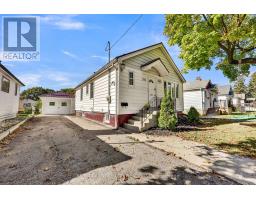
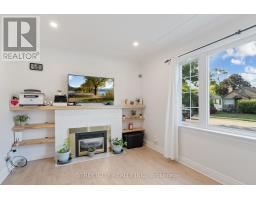
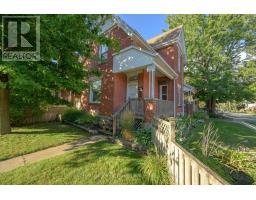
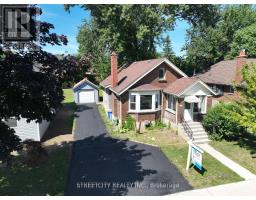
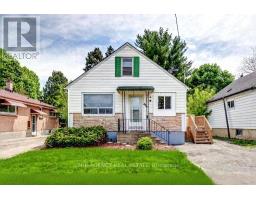
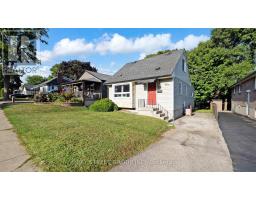
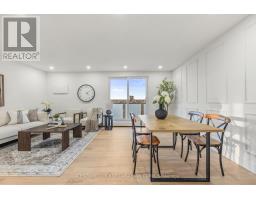
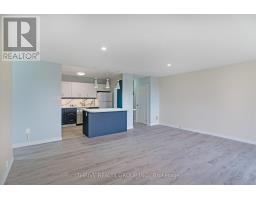
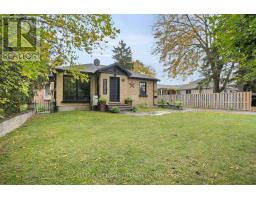
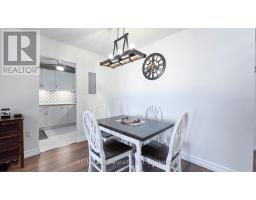
Owned by the same family since 1987, this solid 3-bedroom, 1-bath bungalow is a true time capsule with strong fundamentals and standout character right in the heart of Old East Village. The layout is practical and family-friendly, with main-floor laundry, 9-foot ceilings, an updated bathroom, and a rear addition that expands the living space-perfect as a dining area, sitting room, or casual family room. The property features an oversized private yard and a large garage with electricity, offering excellent functionality for hobbyists, storage, or a future workspace. This home is bursting with potential and can be a very rewarding project for anyone looking to build equity, preserve vintage charm, and create a space that truly reflects their vision. Whether you modernize, restore, or reimagine, the opportunity here is extensive you don't want to miss this one. (id:51532)
| Property Summary |
|---|
| Building |
|---|
| Land |
|---|
| Level | Rooms | Dimensions |
|---|---|---|
| Main level | Bedroom | 3.86 m x 3.02 m |
| Bedroom 2 | 2.61 m x 2.59 m | |
| Bedroom 3 | 2.39 m x 2.67 m | |
| Family room | 4.11 m x 3.2 m | |
| Foyer | 1.37 m x 2.97 m | |
| Kitchen | 3.07 m x 3 m | |
| Recreational, Games room | 2.87 m x 5.08 m | |
| Bathroom | 2.36 m x 1.65 m |
| Features | |||||
|---|---|---|---|---|---|
| Flat site | Detached Garage | Garage | |||
| Water Heater | Water meter | Dryer | |||
| Stove | Washer | Refrigerator | |||
| None | |||||