41 - 5659 GLEN ERIN DRIVE E, Mississauga (Central Erin Mills), Ontario, CA

Address: 41 - 5659 GLEN ERIN DRIVE E, Mississauga (Central Erin Mills), Ontario

4 Beds3 Baths1400 sqftStatus: Buy
Price $859,900

Property Overview


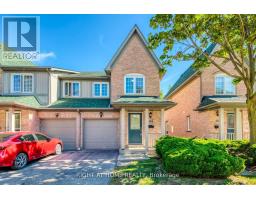
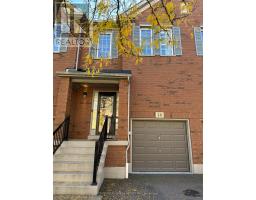
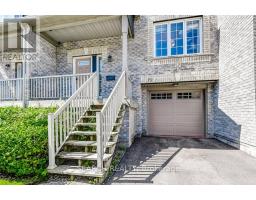
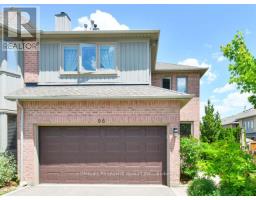
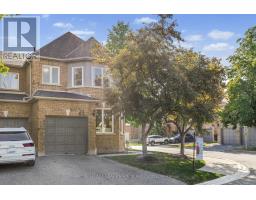
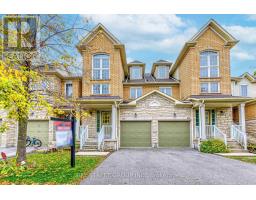
Top rated John Frazer School District. Gorgeous End Unit Like A Semi, In The Heart Of Central Erin Mills. Sun Filled rooms, lots of Windows, Large Bright Kitchen W/Granite Counter Top & Walk-Out To Patio backing on to garden. Sparkling S.S. Appliances!* newer refrigerator and dishwasher. Separate Living & Dining Rooms. Spacious Master Bedroom With Sitting Area, Huge walk in closet. Finished Basement With office room, Rec room & Gas Fireplace ( As Is) Walking Distance To top rated Schools John Fraser, Gonzaga, Erin Mills Town Centre, Shopping, Parks, Bus & Go Train! Minute To Hwy 403. Playground access from backyard. 5 minutes drive to Streetsville Go. Unbeatable connectivity of bus stops. Tons of Visitors parking. (id:51532)


Tags


Property Summary
Property Type
Single Family
Building Type
Row / Townhouse
Storeys
2
Square Footage
1400 - 1599 sqft
Community Name
Central Erin Mills
Title
Condominium/Strata
Parking Type
Attached Garage,Garage
Building
Bedrooms
Above Grade
3
Below Grade
1
Bathrooms
Total
4
Partial
1
Interior Features
Appliances Included
Water Heater, Water meter, Dishwasher, Dryer, Microwave, Hood Fan, Stove, Washer, Refrigerator
Flooring
Laminate
Basement Type
N/A (Finished)
Building Features
Features
Flat site
Foundation Type
Block
Square Footage
1400 - 1599 sqft
Rental Equipment
Water Heater
Fire Protection
Security system
Building Amenities
Visitor Parking
Structures
Playground, Patio(s)
Heating & Cooling
Cooling
Central air conditioning
Heating Type
Forced air
Exterior Features
Exterior Finish
Brick
Neighbourhood Features
Community Features
Pets Allowed With Restrictions, Community Centre, School Bus
Amenities Nearby
Schools, Park, Public Transit
Maintenance or Condo Information
Maintenance Fees
$536.2 Monthly
Maintenance Fees Include
Common Area Maintenance, Parking, Insurance
Maintenance Management Company
Provincial PM P:905-238-6104 E: info@provincialproperty.ca
Parking
Parking Type
Attached Garage,Garage

Total Parking Spaces
2
Level Rooms Dimensions
Second level Primary Bedroom 4.6 m x 3.1 m
Sitting room 2.74 m x 2.13 m
Bedroom 2 3.66 m x 3.1 m
Bedroom 3 2.85 m x 2.85 m
Basement Recreational, Games room 6.15 m x 3.9 m
Office 2.85 m x 2.85 m
Ground level Living room 4.3 m x 3.1 m
Dining room 3.1 m x 2.75 m
Kitchen 3.66 m x 2.75 m

Features
           Flat site            Attached Garage            Garage
           Water Heater            Water meter            Dishwasher
           Dryer            Microwave            Hood Fan
           Stove            Washer            Refrigerator
           Central air conditioning            Visitor Parking
Enter Details Below
=

Your Home Finance Calculation

Property Price CA $859,900
Bank Loan Amount CA $0
Monthly Installment CA $0

Related Properties

View All

Never Miss Anything Important!

Stay updated with latest property news:

News, Prices, Listings, Brokers, Index, Trends & Articles

We Don’t Like SPAM Either!
Advertisement Banner