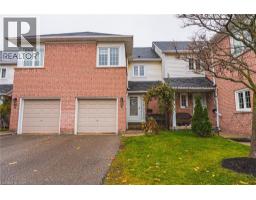
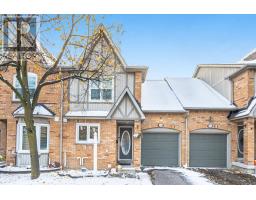
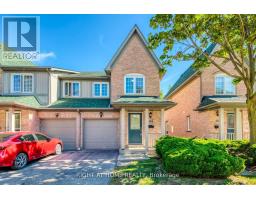
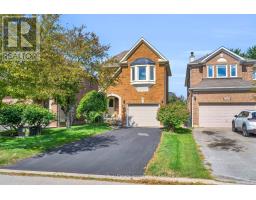
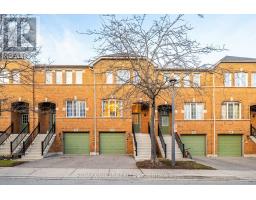
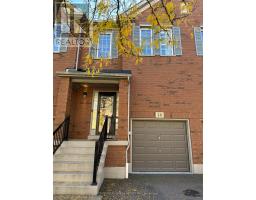
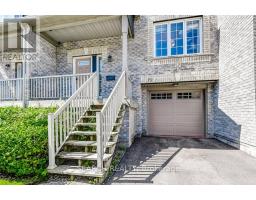
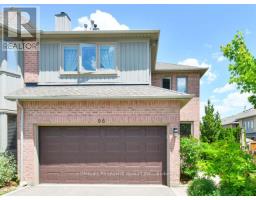
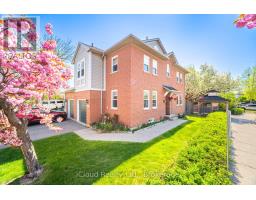
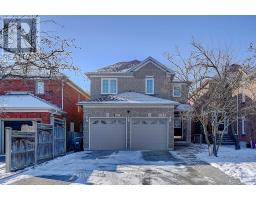
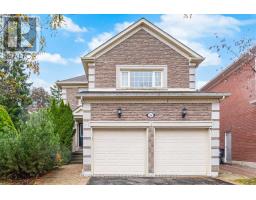
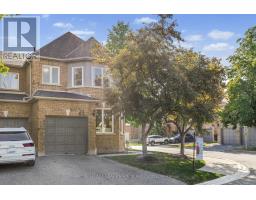
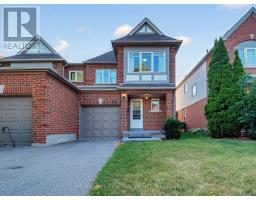
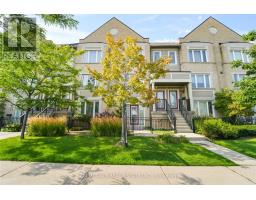
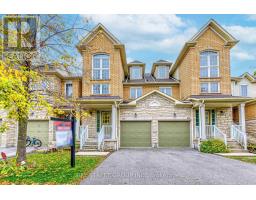
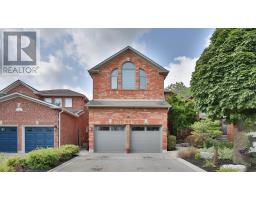
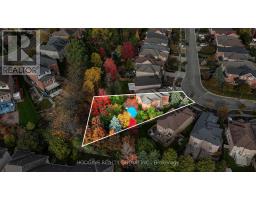
Beautifully updated Daniel's-built home offering exceptional construction quality and outstandingsoundproofing, providing a level of privacy comparable to a semi-detached. Renovatedextensively in 2024 with a custom kitchen featuring a built-in wall oven, built-in microwave,modern cooktop, enlarged pantry, motion-wave range hood, hot water dispenser, and integratedwater filtration system. New porcelain tiles, fresh paint, modern lighting, new blinds, andupdated bathroom fixtures complete the interior.The primary suite includes a spacious walk-in closet and a well-maintained ensuite previouslyupdated and still in excellent condition. The open-concept main floor and bright walk-outbasement extend the living space to a nearly 2,000 sq ft feel.Backing onto John Fraser SS with no homes behind, the property offers rare privacy and quietsurroundings. The well-managed complex includes landscaping, snow removal, resident saltaccess, a seasonal outdoor pool with lifeguard, and a playground only steps away. Walkingdistance to top schools, Erin Mills Town Centre, groceries, parks, splash pad, the communitycentre, and transit. Truly move-in ready with exceptional lifestyle convenience. (id:51532)
| Property Summary |
|---|
| Building |
|---|
| Level | Rooms | Dimensions |
|---|---|---|
| Second level | Bedroom | 3.15 m x 3.49 m |
| Bedroom 2 | 4 m x 2.7 m | |
| Primary Bedroom | 4.51 m x 3.01 m | |
| Basement | Recreational, Games room | 6.04 m x 4.27 m |
| Laundry room | 2.6 m x 2.74 m | |
| Utility room | 3.14 m x 1.6 m | |
| Ground level | Living room | 3.28 m x 3.63 m |
| Dining room | 3.28 m x 2.57 m | |
| Kitchen | 4.58 m x 2.6 m | |
| Foyer | 5.29 m x 1.26 m |
| Features | |||||
|---|---|---|---|---|---|
| Carpet Free | Garage | Water Heater | |||
| Oven - Built-In | Cooktop | Dishwasher | |||
| Dryer | Garage door opener | Oven | |||
| Washer | Window Coverings | Refrigerator | |||
| Walk out | Central air conditioning | ||||