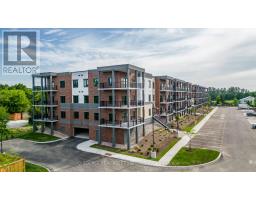
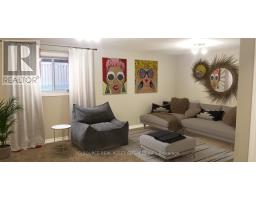
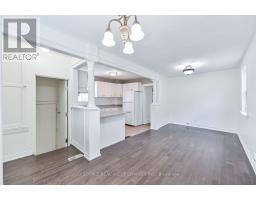
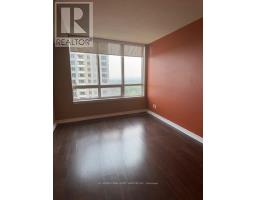
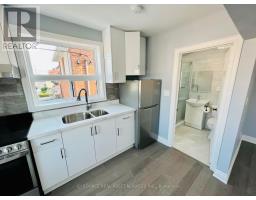
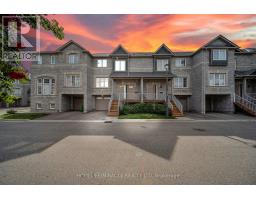
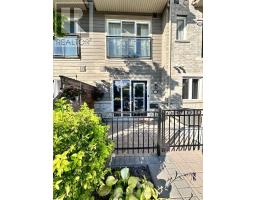
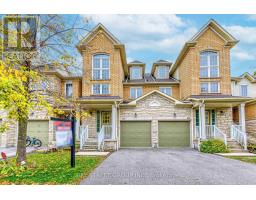
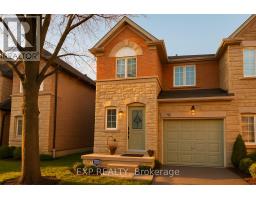
All-Inclusive Luxury 1+1 in Erin Mills - Free Fibre Internet & Hot Water Included. Move-In Jan 1st. Price: $2,425/Month (Includes Hot Water/Heat/AC, Fibre Internet, Parking & Locker). Availability: January 1, 2026. Location: Heart of Downtown Erin Mills - Across from Erin Town Centre. Start your New Year with a bang in a gorgeous, stress-free luxury condo located in the vibrant heart of downtown Erin Mills! This inviting suite offers upscale living with fantastic monthly savings included. The Suite: Spacious Layout: 650 sq. ft. 1 Bedroom + Den. The den is perfectly sized for a home office, dining area, or guest space. Luxury Finishes: Soaring 10-ft ceilings make the space feel airy and grand. The kitchen features granite countertops and full-size stainless-steel appliances. Convenience: In-suite laundry and a layout designed for professionals and couples. Resort-Style Building Amenities: 24-Hour Security & Concierge and on-site property management offices Year-round indoor pool, steam rooms, and saunas. Fully equipped fitness club. Access to a private library, yoga/dance studio, BBQs and multiple party rooms. Prime Location: Located directly across from Erin Mills Town Centre, Walmart, and Credit Valley Hospital. You are minutes away from the 403, 401, QEW, and the Clarkson/ Erindale GO Stations. *For Additional Property Details Click The Brochure Icon Below* (id:51532)
| Property Summary |
|---|
| Building |
|---|
| Level | Rooms | Dimensions |
|---|---|---|
| Main level | Living room | 3.96 m x 3.69 m |
| Bedroom | 3.23 m x 3.05 m | |
| Kitchen | 3.66 m x 2.32 m | |
| Den | 2.32 m x 2.23 m | |
| Bathroom | 2.32 m x 2.23 m |
| Features | |||||
|---|---|---|---|---|---|
| Balcony | Underground | Garage | |||
| Dishwasher | Microwave | Oven | |||
| Refrigerator | Central air conditioning | Exercise Centre | |||
| Party Room | Recreation Centre | Sauna | |||
| Storage - Locker | |||||