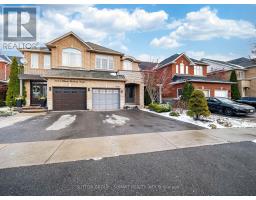
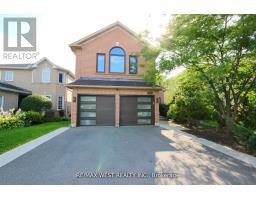
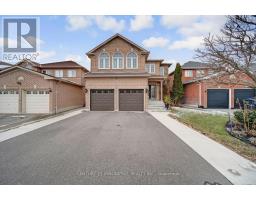
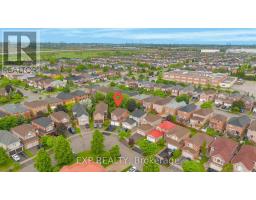
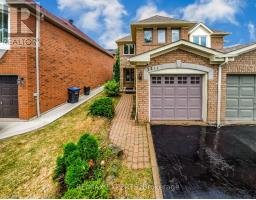
3956 BENTRIDGE ROAD, Mississauga (Lisgar), Ontario, CA

Address: 3956 BENTRIDGE ROAD, Mississauga (Lisgar), Ontario

4 Beds4 Baths1100 sqftStatus: Buy
Price $799,000

Property Overview


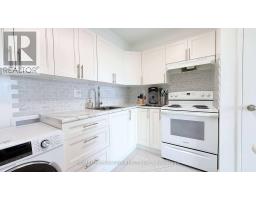
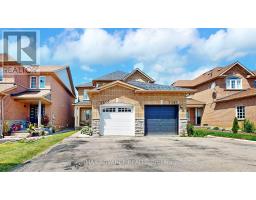
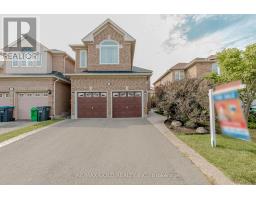
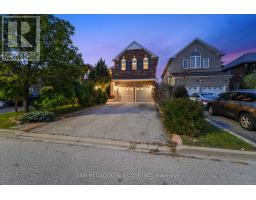
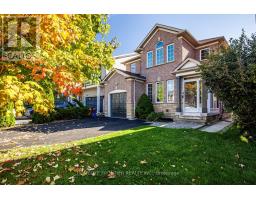
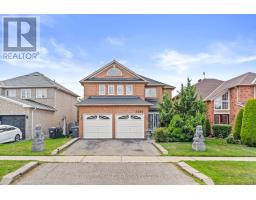
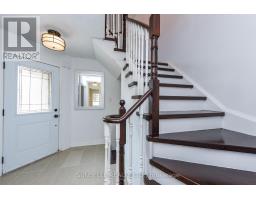
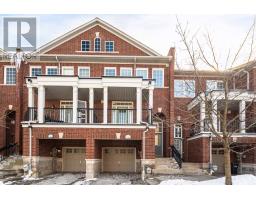
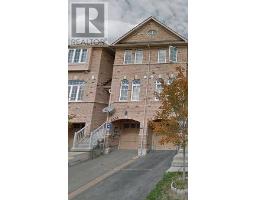
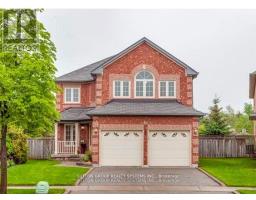
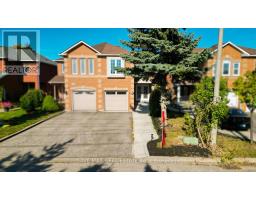
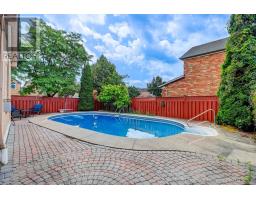
A lovely semi-detached 2-storey home, nestled in a coveted tranquil neighborhood. Radiating with pristine beauty and abundant natural light, this residence offers a haven of comfort. The entire house has been thoughtfully upgraded, showcasing a custom-designed kitchen adorned with elegant granite countertops, an open-concept layout, and top-of-the-line stainless steel appliances. laminate flooring, complemented by the warm glow of pot lights, graces every floor. Step into the finished basement, a versatile space boasting a convenient 3-piece bathroom & kitchen, a cozy bedroom, and in-unit washer and dryer facilities. Perfect for relaxation or entertaining guests. Beyond its walls, the location is truly advantageous. With swift access to major highways including 401, 403 and 407, your commuting needs are effortlessly addressed... Don't miss the opportunity to witness the allure of this stunning home. (id:51532)


Tags


Property Summary
Property Type
Single Family
Building Type
House
Storeys
2
Square Footage
1100 - 1500 sqft
Community Name
Lisgar
Title
Freehold
Land Size
22.5 x 106.7 FT
Parking Type
Attached Garage,Garage
Building
Bedrooms
Above Grade
3
Below Grade
1
Bathrooms
Total
4
Partial
1
Interior Features
Appliances Included
Dishwasher, Dryer, Microwave, Two stoves, Two Washers, Two Refrigerators

Flooring
Laminate
Basement Type
N/A (Finished)
Building Features
Features
Carpet Free
Foundation Type
Concrete
Style
Semi-detached
Square Footage
1100 - 1500 sqft
Rental Equipment
Water Heater
Heating & Cooling
Cooling
Central air conditioning
Heating Type
Forced air
Utilities
Utility Type
Cable(Available),Electricity(Installed)
Utility Sewer
Sanitary sewer
Water
Municipal water
Exterior Features
Exterior Finish
Brick
Parking
Parking Type
Attached Garage,Garage
Total Parking Spaces
3
Land
Lot Features
Fencing
Fenced yard
Level Rooms Dimensions
Second level Primary Bedroom 3.96 m x 3.13 m
Bedroom 2 3.59 m x 2.68 m
Bedroom 3 3.36 m x 2.75 m
Basement Living room Measurements not available
Kitchen Measurements not available
Bedroom Measurements not available
Main level Living room 5.48 m x 3.3 m
Dining room 5.48 m x 3.3 m
Kitchen 2.92 m x 2.4 m

Features
           Carpet Free            Attached Garage            Garage
           Dishwasher            Dryer            Microwave
           Two stoves            Two Washers            Two Refrigerators
           Central air conditioning
Enter Details Below
=

Your Home Finance Calculation

Property Price CA $799,000
Bank Loan Amount CA $0
Monthly Installment CA $0

More Properties By ALLEN SAGHATCHI

View All

Related Properties

View All

Never Miss Anything Important!

Stay updated with latest property news:

News, Prices, Listings, Brokers, Index, Trends & Articles

We Don’t Like SPAM Either!
Advertisement Banner