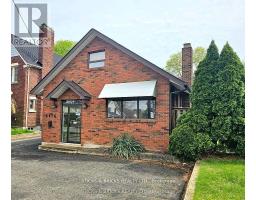
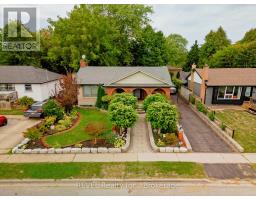
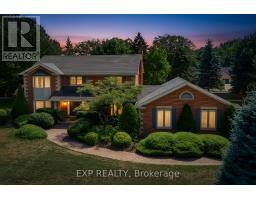
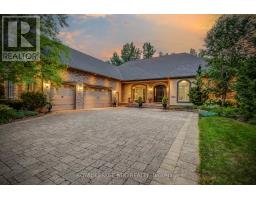
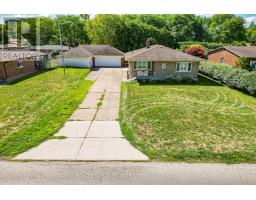
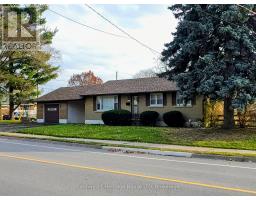
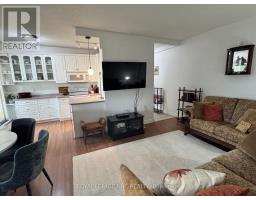
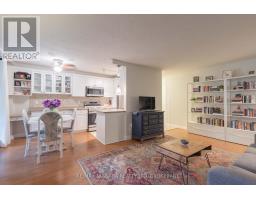
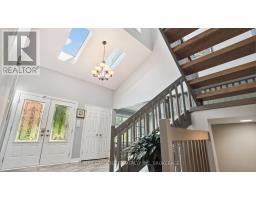
Welcome Home to this meticulously maintained northend Niagara Brick Backsplit with 4 levels of fully finished space and attached double garage. Open and inviting main floor featuring a spacious kitchen with large island, dining area with electric Napoleon fireplace and living area, perfect for entertaining! Hardwood flooring and large porcelain tile throughout with beautiful, modern kitchen with Quartz Counters, newer appliances and tons of cabinet space. Upper floor consists of large Master Bedroom complete with walk in closet, and newly renovated master 3 pc spa-like ensuite, upper Second bedroom and another full 4pc bath. Lower level includes an inviting living space with gas fireplace, 3 pc bath and separate entrance/walk out to backyard. The fourth level has been completely finished with 3rd bedroom/office space, and custom laundry/storage room complete with custom cabinets for ample storage. The backyard is a true entertainers' gem with a heated sunken above ground pool surrounded by a large deck, custom built outdoor bar/kitchen with gas BBQ hookup, steel gazebo with electrical, 2 storage sheds and a patio for extra sitting space. Other features and updates include new roof (2025), newly renovated master ensuite (2025), new stove (2025), complete basement finishes (2022), outdoor bar (2022), new pool pump (2024), pool liner (2022), owned hot water on demand, updated electrical and copper wiring, outdoor front and back rainbird sprinkler system. All other Reno's including furnace and A/C done in the last 10 years and much more! Perfectly located near the QEW, schools, shopping, St.Davids and NOTL, Fireman's Park and Trails! There is absolutely nothing to do but move in and enjoy!! (id:51532)
Tags
Property Summary
Property Type
Single Family
Building Type
House
Square Footage
1100 - 1500 sqft
Community Name
206 - Stamford
Title
Freehold
Land Size
61 x 130 FT
Parking Type
Attached Garage,Garage
Building
Bedrooms
Above Grade
2
Below Grade
1
Bathrooms
Total
3
Interior Features
Appliances Included
Garage door opener remote(s), Water Heater, Dishwasher, Stove, Window Coverings, Refrigerator