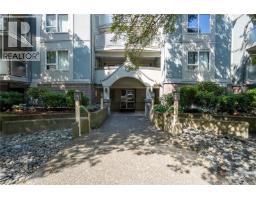
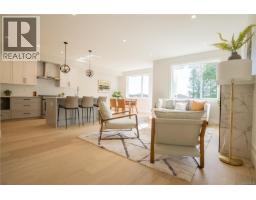
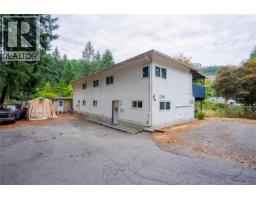
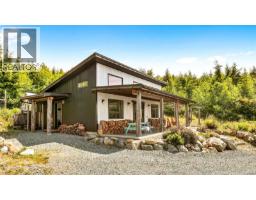
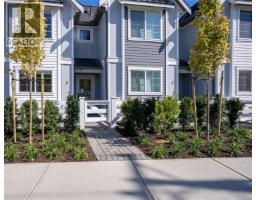
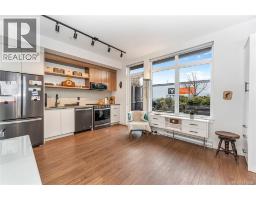
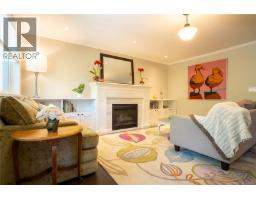
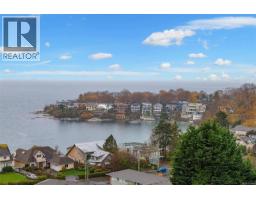
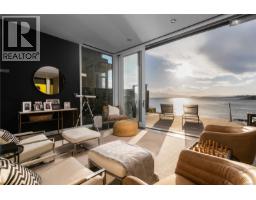
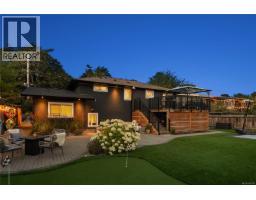
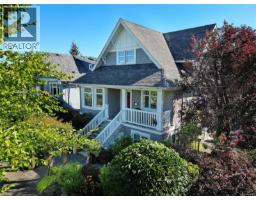
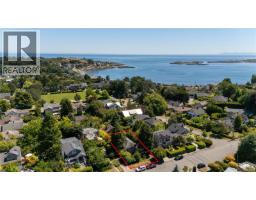
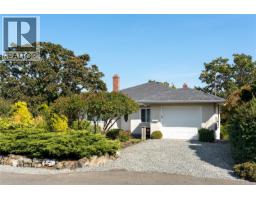
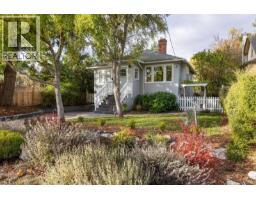
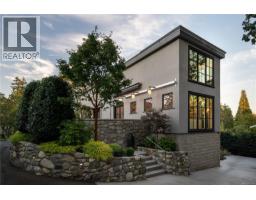
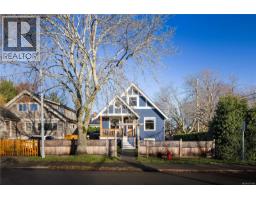
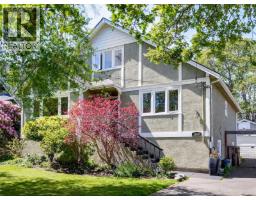
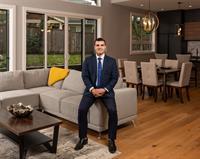
Built by an Award-Winning Builder, this stunning 4-bedroom + office, 3-bath residence offers exceptional craftsmanship and timeless design in one of Oak Bay’s most desirable neighbourhoods. The main level presents a bright open-concept layout featuring engineered hardwood floors, a designer kitchen with high-end appliances, quartz countertops, and a spacious island perfect for gatherings. The adjoining dining area flows seamlessly into the living room with a gas fireplace , vaulted ceilings and custom built-ins, creating a warm and inviting atmosphere. The main floor also includes a private bedroom, a full bathroom, a dedicated office, and a functional mudroom connecting to the garage. Upstairs, the impressive primary suite features a spa-inspired ensuite with a soaker tub, walk-in shower, and dual vanities, along with a generous walk-in closet. Two additional bedrooms, a full bath, and a convenient laundry room complete the upper level. Enjoy the west-facing backyard, ideal for evening relaxation and entertaining, surrounded by low-maintenance landscaping. Located just steps from Oak Bay’s top schools, village shops, beaches, and parks, this home blends modern comfort with refined coastal living. (id:51532)
| Property Summary |
|---|
| Building |
|---|
| Land |
|---|
| Level | Rooms | Dimensions |
|---|---|---|
| Second level | Bathroom | 4-Piece |
| Bedroom | 11 ft x 11 ft | |
| Bedroom | 12 ft x 10 ft | |
| Ensuite | 5-Piece | |
| Primary Bedroom | 12 ft x 14 ft | |
| Main level | Bathroom | 3-Piece |
| Bedroom | 12 ft x 12 ft | |
| Laundry room | 6 ft x 4 ft | |
| Mud room | 6 ft x 4 ft | |
| Office | 6 ft x 6 ft | |
| Pantry | 7 ft x 6 ft | |
| Kitchen | 12 ft x 15 ft | |
| Dining room | 12 ft x 9 ft | |
| Living room | 16 ft x 15 ft |
| Features | |||||
|---|---|---|---|---|---|
| Curb & gutter | Level lot | Other | |||
| Rectangular | Marine Oriented | Refrigerator | |||
| Stove | Washer | Dryer | |||
| Air Conditioned | Fully air conditioned | ||||