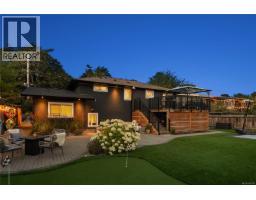
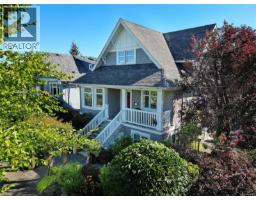
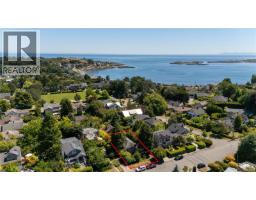
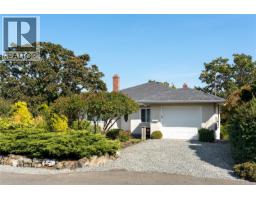
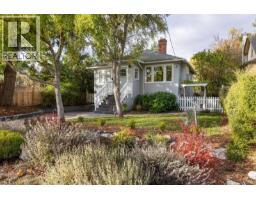
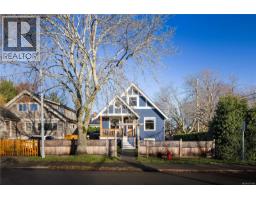
Classic 1940 Oak Bay home located just steps to the Oak Bay Village. Your new home shows beautifully and features: a modern kitchen with stainless appliances & quartz countertops, both fir and oak (living, dining & halls) wood floors, large formal dining room, cozy gas fireplaces, lots of leaded glass and French doors. There is a large, self-contained 1-bed suite (unauthorized) with its own entrance. The large 7,260 sq. ft. lot has a sunny west facing backyard. There is a private deck off the kitchen - great for family gatherings and BBQ’s. A real bonus is the double garage, which can be hard to find in the area. The location is topdrawer with eateries, coffee shops, banking, pharmacy and a pub just a short stroll away. Do you like the beach? Willows is just a 18 min. walk away. No disappointments here – book your private showing before it’s gone? (id:51532)
| Property Summary |
|---|
| Building |
|---|
| Level | Rooms | Dimensions |
|---|---|---|
| Second level | Bedroom | 14'4 x 12'6 |
| Bathroom | 4-Piece | |
| Bedroom | 14'11 x 14'3 | |
| Lower level | Bedroom | 13'7 x 9'5 |
| Kitchen | 15'10 x 9'7 | |
| Dining room | 17'4 x 9'6 | |
| Bathroom | 4-Piece | |
| Living room | 17'7 x 13'8 | |
| Bedroom | 11'7 x 9'5 | |
| Entrance | 10'0 x 6'8 | |
| Laundry room | 8'9 x 5'1 | |
| Storage | 8'5 x 6'1 | |
| Patio | 9'2 x 8'8 | |
| Main level | Primary Bedroom | 14'2 x 12'1 |
| Entrance | 12'2 x 5'1 | |
| Living room | 20'0 x 14'2 | |
| Bathroom | 5-Piece | |
| Dining room | 13'9 x 10'2 | |
| Den | 14'2 x 12'1 | |
| Kitchen | 19'8 x 10'2 | |
| Laundry room | 8'6 x 6'2 |
| Features | |||||
|---|---|---|---|---|---|
| Level lot | Private setting | Wooded area | |||
| Other | Rectangular | None | |||