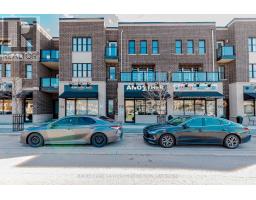
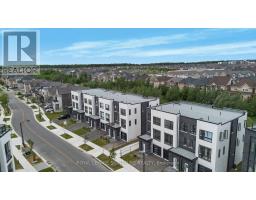
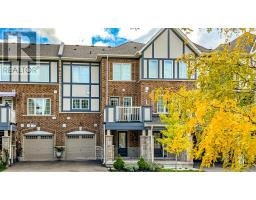
510 - 50 KAITTING TRAIL, Oakville (GO Glenorchy), Ontario, CA

Address: 510 - 50 KAITTING TRAIL, Oakville (GO Glenorchy), Ontario

2 Beds1 Baths500 sqftStatus: Buy
Price $539,990

Property Overview


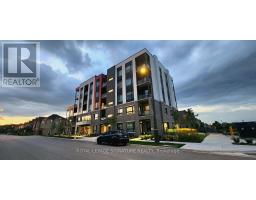
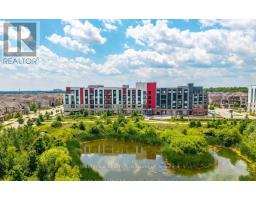
Welcome to Mattamy built upgraded beautiful 1 Bedroom + 1 Den unit.9 feet ceiling. Upgraded kitchen with soft close cabinet, granite counter top with flush breakfast bar. Stainless steel appliances with over the range microwave. Washer/Dryer In-Suite laundry. W/O Balcony with beautiful view. Media wall. Bedroom with large picture window and mirrored closet. Smart home equipped keyless entry. Rooftop terrace, Gym/Exercise room. Close to major highways, hospital. Surrounded by many amenities. Short walk to school and shopping. Public transport at door step. Owned 1 Parking and 1 Locker. Internet included in monthly maintenance. (id:51532)


Tags


Property Summary
Property Type
Single Family
Building Type
Apartment
Square Footage
500 - 599 sqft
Community Name
1008 - GO Glenorchy
Title
Condominium/Strata
Parking Type
Underground,Garage
Building
Bedrooms
Above Grade
1
Below Grade
1
Bathrooms
Total
2
Interior Features
Appliances Included
Dishwasher, Dryer, Stove, Washer, Window Coverings, Refrigerator
Flooring
Vinyl, Tile
Basement Type
None
Building Features
Features
Elevator, Balcony, Carpet Free
Square Footage
500 - 599 sqft
Building Amenities
Exercise Centre, Party Room, Visitor Parking, Storage - Locker
Heating & Cooling
Cooling
Central air conditioning
Heating Type
Forced air
Exterior Features
Exterior Finish
Concrete, Stucco
Neighbourhood Features
Community Features
Pets Allowed With Restrictions, Community Centre
Amenities Nearby
Hospital, Park, Public Transit, Schools
Maintenance or Condo Information
Maintenance Fees
$421.1 Monthly
Maintenance Fees Include
Common Area Maintenance, Insurance, Parking
Maintenance Management Company
Maple Ridge Community Management
Parking
Parking Type
Underground,Garage

Total Parking Spaces
1
Level Rooms Dimensions
Main level Kitchen 3.54 m x 2.13 m
Living room 4.14 m x 3.24 m
Dining room 4.14 m x 3.24 m
Primary Bedroom 3.09 m x 3.04 m
Den 1.85 m x 2.14 m
Laundry room 1.52 m x 1.04 m

Features
           Elevator            Balcony            Carpet Free
           Underground            Garage            Dishwasher
           Dryer            Stove            Washer
           Window Coverings            Refrigerator            Central air conditioning
           Exercise Centre            Party Room            Visitor Parking
           Storage - Locker
Enter Details Below
=

Your Home Finance Calculation

Property Price CA $539,990
Bank Loan Amount CA $0
Monthly Installment CA $0

Related Properties

View All

Never Miss Anything Important!

Stay updated with latest property news:

News, Prices, Listings, Brokers, Index, Trends & Articles

We Don’t Like SPAM Either!
Advertisement Banner