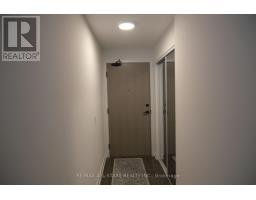
2009 - 55 REGENT PARK BOULEVARD, Toronto (Regent Park), Ontario, CA

Address: 2009 - 55 REGENT PARK BOULEVARD, Toronto (Regent Park), Ontario

3 Beds2 Baths800 sqftStatus: Buy
Price $669,000

Property Overview


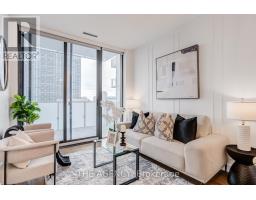
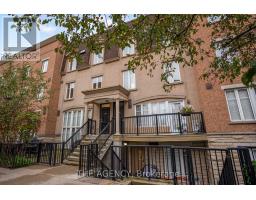
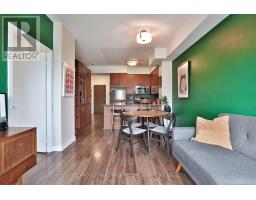
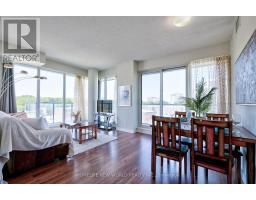
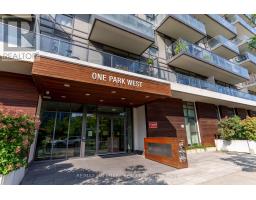
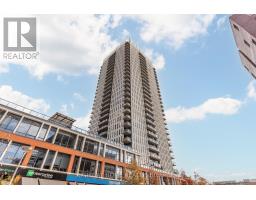
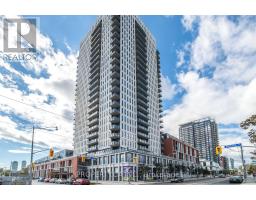
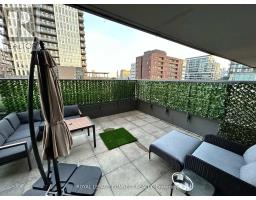
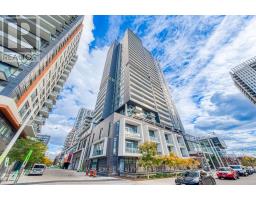
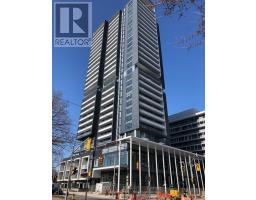
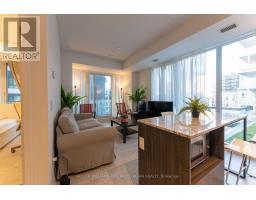
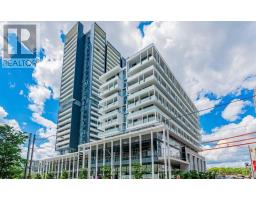
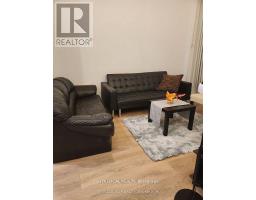
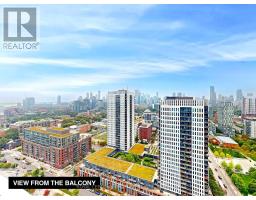
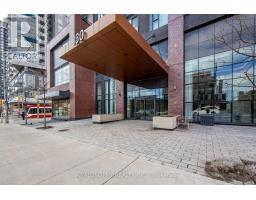
Live at One Park Place by Daniels, in the heart of vibrant Regent Park. This bright and spacious corner suite offers 853 sq ft of well-designed living space, a versatile den, and a 59 sq ft balcony with northwest exposure. Enjoy modern finishes throughout: high ceilings, stainless steel appliances, quartz counters, a breakfast island, and ample cabinetry.The open-concept layout features stunning west-facing views of the downtown skyline and the 6-acre park below. Both bedrooms are generously sized with great natural light, and the suite includes two full bathrooms for added convenience.Residents have access to an impressive lineup of amenities-fitness centre, half-court basketball gym, squash courts, steam room, rooftop terrace, party room, and theatre. TTC, parks, shopping, and dining are all just steps away.A fantastic opportunity to lease a modern suite in one of downtown's most dynamic communities. (id:51532)


Tags


Property Summary
Property Type
Single Family
Building Type
Apartment
Square Footage
800 - 899 sqft
Community Name
Regent Park
Title
Condominium/Strata
Parking Type
Underground,Garage
Building
Bedrooms
Above Grade
2
Below Grade
1
Bathrooms
Total
3
Interior Features
Appliances Included
Blinds, Cooktop, Dishwasher, Dryer, Microwave, Oven, Washer, Refrigerator
Flooring
Laminate
Basement Type
None
Building Features
Features
Balcony, Carpet Free, In suite Laundry
Square Footage
800 - 899 sqft
Building Amenities
Security/Concierge, Exercise Centre, Visitor Parking, Storage - Locker
Structures
Squash & Raquet Court
Heating & Cooling
Cooling
Central air conditioning
Heating Type
Forced air
Exterior Features
Exterior Finish
Brick Facing, Steel
Neighbourhood Features
Community Features
Pets Allowed With Restrictions, Community Centre
Amenities Nearby
Park, Public Transit, Schools
Maintenance or Condo Information
Maintenance Fees
$825.5 Monthly
Maintenance Fees Include
Common Area Maintenance, Heat, Insurance, Parking, Water
Maintenance Management Company
Crossbridge Condominium Services
Parking
Parking Type
Underground,Garage

Total Parking Spaces
1
Level Rooms Dimensions
Main level Living room 4.18 m x 3.69 m
Dining room 4.18 m x 3.69 m
Kitchen Measurements not available
Den 2.17 m x 2.16 m
Foyer Measurements not available
Other Primary Bedroom 3.05 m x 2.98 m
Bedroom 2 2.83 m x 2.16 m

Features
           Balcony            Carpet Free            In suite Laundry
           Underground            Garage            Blinds
           Cooktop            Dishwasher            Dryer
           Microwave            Oven            Washer
           Refrigerator            Central air conditioning            Security/Concierge
           Exercise Centre            Visitor Parking            Storage - Locker
Enter Details Below
=

Your Home Finance Calculation

Property Price CA $669,000
Bank Loan Amount CA $0
Monthly Installment CA $0

More Properties By LAMIS DANTAS

View All

Related Properties

View All

Never Miss Anything Important!

Stay updated with latest property news:

News, Prices, Listings, Brokers, Index, Trends & Articles

We Don’t Like SPAM Either!
Advertisement Banner