
708 - 30 GRAND TRUNK CRESCENT, Toronto (Waterfront Communities), Ontario, CA

Address: 708 - 30 GRAND TRUNK CRESCENT, Toronto (Waterfront Communities), Ontario

2 Beds1 Baths700 sqftStatus: Buy
Price $499,000

Property Overview


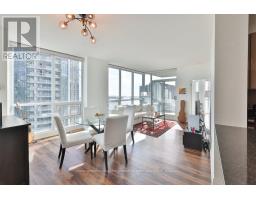
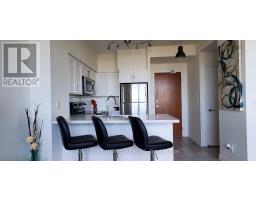
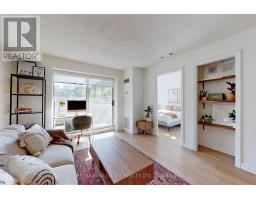
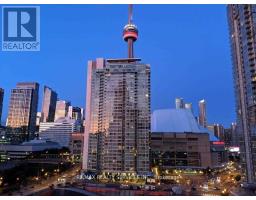
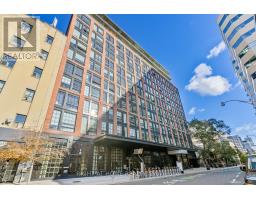
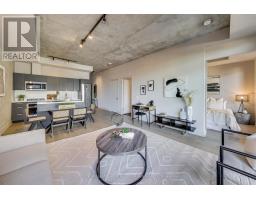
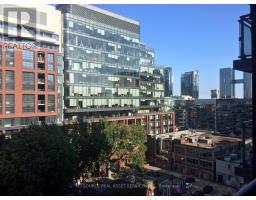
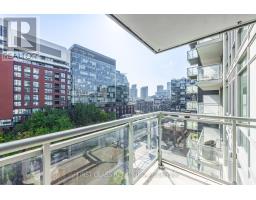
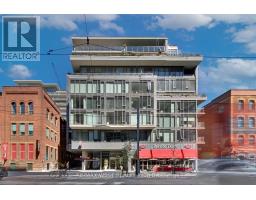
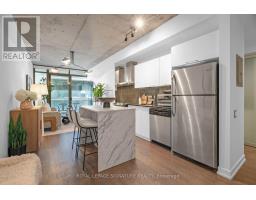
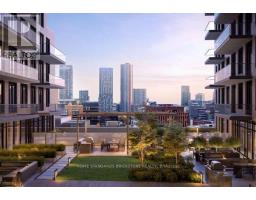
A Spectacular 1-bed plus Den residence with Parking located in prime Harbour front-City Place. Close to Rogers Centre, Union Station, the PATH, Longos, Restaurants/Bars, Harbour 60, Scotiabank Arena, the Waterfront Trail and so much more. This bright and airy unit features an open concept floorplan including a generous kitchen and breakfast bar, spacious den/extra living space, large bedroom, and two walk-outs to an oversized balcony with city views. Perfect for young working professionals or as a Pied-à-terre. Loaded with amenities and a location that can't be beat! All utilities included in condo fees. (id:51532)


Tags


Property Summary
Property Type
Single Family
Building Type
Apartment
Square Footage
700 - 799 sqft
Community Name
Waterfront Communities C1
Title
Condominium/Strata
Parking Type
Underground,Garage
Building
Bedrooms
Above Grade
1
Below Grade
1
Bathrooms
Total
2
Interior Features
Appliances Included
Dishwasher, Dryer, Microwave, Stove, Washer, Window Coverings, Refrigerator
Basement Type
None
Building Features
Features
Balcony, Carpet Free, In suite Laundry
Square Footage
700 - 799 sqft
Building Amenities
Exercise Centre, Party Room, Visitor Parking, Security/Concierge
Heating & Cooling
Cooling
Central air conditioning
Heating Type
Forced air
Exterior Features
Pool Type
Indoor pool
Neighbourhood Features
Community Features
Pets Allowed With Restrictions
Maintenance or Condo Information
Maintenance Fees
$830.8 Monthly
Maintenance Fees Include
Heat, Water, Electricity, Parking, Insurance, Common Area Maintenance
Maintenance Management Company
Icon Property Mgmt
Parking
Parking Type
Underground,Garage

Total Parking Spaces
1
Level Rooms Dimensions
Main level Kitchen 2.72 m x 2.64 m
Living room 6.17 m x 3.17 m
Bedroom 4.22 m x 3.12 m
Den 2.87 m x 3.17 m

Features
           Balcony            Carpet Free            In suite Laundry
           Underground            Garage            Dishwasher
           Dryer            Microwave            Stove
           Washer            Window Coverings            Refrigerator
           Central air conditioning            Exercise Centre            Party Room
           Visitor Parking            Security/Concierge
Enter Details Below
=

Your Home Finance Calculation
Property Price CA $499,000
Bank Loan Amount CA $0
Monthly Installment CA $0

More Properties By MICHAEL PHINNEY

View All

Related Properties

View All

Never Miss Anything Important!

Stay updated with latest property news:

News, Prices, Listings, Brokers, Index, Trends & Articles

We Don’t Like SPAM Either!
Advertisement Banner