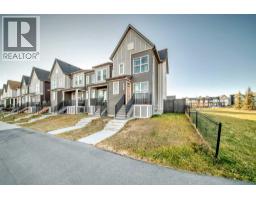
163 Keystone Creek Drive NE Keystone Hills, Calgary, Alberta, CA

Address: 163 Keystone Creek Drive NE, Calgary, Alberta

3 Beds3 Baths1766 sqftStatus: Buy
Price $547,900

Property Overview


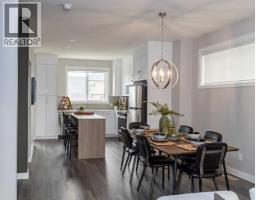
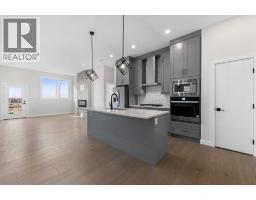
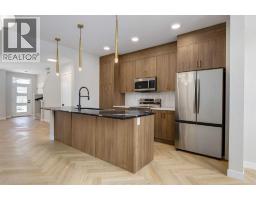
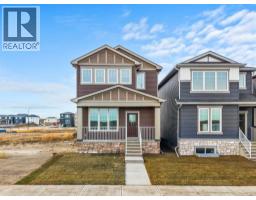
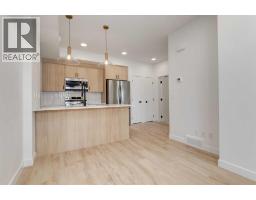
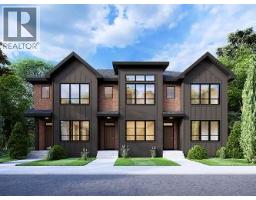
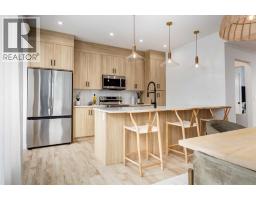
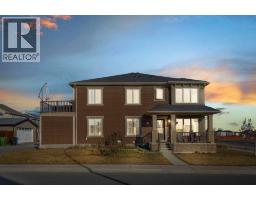
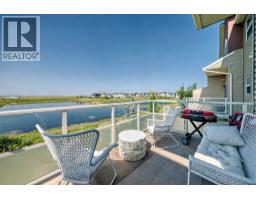
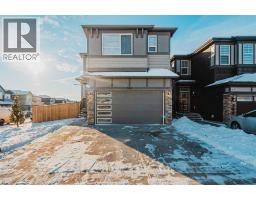
Welcome to the Edward by Partners Homes, located in the new North Calgary community of Keystone Creek, across from an environmental reserve. With 3 bedrooms and 3 full bathrooms, this newly built quick-possession home blends modern style, everyday convenience, and long-term value, and includes full new home warranty for added peace of mind. The main floor features a versatile front flex room/bedroom, ideal for a home office, guest space, or multi-generational living. An open-concept layout connects the dining and living areas to a well-appointed kitchen with shaker cabinets, quartz countertops, a large island, upgraded hood fan, and gas range, along with plenty of storage. A rear mudroom provides access to the backyard, complete with a BBQ gas line for outdoor living. A full bathroom with a walk-in shower completes the main floor for added convenience. Upstairs, the primary suite includes a walk-in closet and an ensuite with dual sinks and a walk-in shower. Two additional bedrooms, a central bonus room, a full bathroom, and upper-level laundry with washer and dryer included make this layout highly functional for families or shared living. Additional features include 9’ ceilings on the main and in the basement, a two-car gravel parking pad, Prairie elevation, upgraded finishes, and front yard landscaping with trees and shrubs. Keystone Creek is a thoughtfully planned community in North Calgary offering quiet streets, green spaces, and direct access to pathways, wetlands, and parks. Daily essentials, schools, dining, and services are minutes away, with convenient access to CrossIron Mills, YYC Airport, Stoney Trail, and Deerfoot Trail. Book your showing today to discover why Keystone Creek is quickly becoming one of Calgary’s most desirable new communities. (id:51532)

 

Tags


Property Summary
Property Type
Single Family
Building Type
Duplex
Storeys
2
Square Footage
1766 sqft
Community Name
Keystone Hills
Subdivision Name
Keystone Hills
Title
Freehold
Land Size
229.28 m2|0-4,050 sqft
Built in
2025
Parking Type
Parking Pad
Building
Bedrooms
Above Grade
3
Bathrooms
Total
3
Interior Features
Appliances Included
Refrigerator, Cooktop - Electric, Dishwasher, Microwave, Hood Fan, Washer & Dryer, Water Heater - Tankless
Flooring
Carpeted, Vinyl Plank
Basement Features
Separate entrance
Basement Type
Full (Unfinished)
Building Features
Features
PVC window, No Animal Home, No Smoking Home
Foundation Type
Poured Concrete
Style
Semi-detached
Construction Material
Poured concrete, Wood frame
Square Footage
1766 sqft
Total Finished Area
1766 sqft
Heating & Cooling
Cooling
None
Heating Type
Forced air
Exterior Features
Exterior Finish
Concrete, Vinyl siding
Parking
Parking Type
Parking Pad
Total Parking Spaces
2
Land
Lot Features
Fencing
Not fenced
Other Property Information
Zoning Description
R-Gm
Level Rooms Dimensions
Second level Bonus Room 12.67 Ft x 14.75 Ft
Bedroom 8.25 Ft x 13.17 Ft
Bedroom 8.42 Ft x 13.08 Ft
Primary Bedroom 11.75 Ft x 11.67 Ft
4pc Bathroom 8.67 Ft x 5.25 Ft
Laundry room 6.50 Ft x 5.00 Ft
4pc Bathroom 11.67 Ft x 4.92 Ft
Main level Other 11.08 Ft x 8.67 Ft
3pc Bathroom 7.83 Ft x 4.92 Ft
Living room 12.17 Ft x 16.08 Ft
Dining room 12.58 Ft x 7.17 Ft
Kitchen 12.17 Ft x 15.83 Ft

Features
           PVC window            No Animal Home            No Smoking Home
           Parking Pad            Refrigerator            Cooktop - Electric
           Dishwasher            Microwave            Hood Fan
           Washer & Dryer            Water Heater - Tankless            Separate entrance
           None
Enter Details Below
=

Your Home Finance Calculation

Property Price CA $547,900
Bank Loan Amount CA $0
Monthly Installment CA $0

More Properties By Anna Kaufman

View All

Related Properties

View All

Never Miss Anything Important!

Stay updated with latest property news:

News, Prices, Listings, Brokers, Index, Trends & Articles

We Don’t Like SPAM Either!
Advertisement Banner