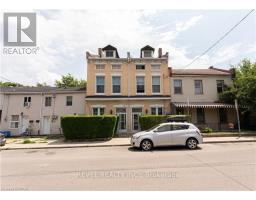
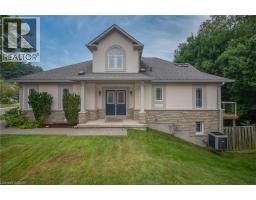
A 4682 square foot all brick canvas steps to James Street North offering one of the city's best walk scores! SEVERANCE OPPORTUNITY! 168 MacNab Street North presents numerous opportunities! Zoned D allowing an eternity of uses including multiple dwellings and a rooming house at highest and best use. Formerly two separate parcels with the possibility of re-severing for optimal value. This property is an investor's dream featuring soaring ceilings across all 3 floors, 6 bedrooms (13 total rooms), 4 bathrooms (2 roughed in) with several entry ways from the exterior and interior allowing for creative configuration both as independent multi units or a very attractive rooming house. Furthermore, the opportunity includes 2 second floor decks, 3 hydro meters, 2 water meters, 2 furnaces & 2 hot water heaters making HVAC distribution & utility management easier for any future landlord. A massive space with strong bones laid out properly to allow for an investor to take advantage of the by-law changes in Hamilton. Newer plumbing and electrical work throughout. *Some areas of the property are stripped back* *Deeded laneway* (id:51532)
| Property Summary |
|---|
| Building |
|---|
| Land |
|---|
| Level | Rooms | Dimensions |
|---|---|---|
| Second level | Bedroom | 9'4'' x 12'4'' |
| Sitting room | 9'9'' x 11'6'' | |
| 3pc Bathroom | 5'8'' x 6'7'' | |
| 4pc Bathroom | 6'9'' x 8'10'' | |
| Primary Bedroom | 13'8'' x 16'8'' | |
| Living room | 14'0'' x 24'5'' | |
| Third level | Bedroom | 13'7'' x 11'10'' |
| Bedroom | 14'1'' x 13'1'' | |
| Bedroom | 13'7'' x 17'4'' | |
| Recreation room | 14'1'' x 18'4'' | |
| Main level | Bedroom | 10'0'' x 14'9'' |
| Dining room | 10'7'' x 6'5'' | |
| Kitchen | 10'7'' x 14'11'' | |
| 3pc Bathroom | 8'10'' x 11'6'' | |
| 3pc Bathroom | 5'1'' x 7'10'' | |
| Living room | 14'1'' x 19'4'' | |
| Sitting room | 9'4'' x 16'7'' | |
| Den | 10'4'' x 16'7'' | |
| Foyer | 3'4'' x 16'7'' |
| Features | |||||
|---|---|---|---|---|---|
| In-Law Suite | None | Dishwasher | |||
| Dryer | Refrigerator | Stove | |||
| Washer | Hood Fan | Window Coverings | |||
| Wall unit | |||||