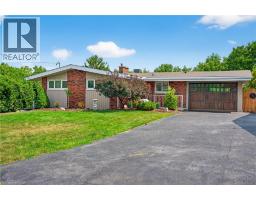
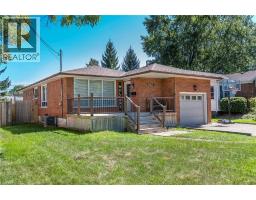
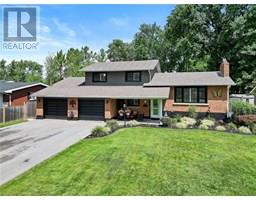

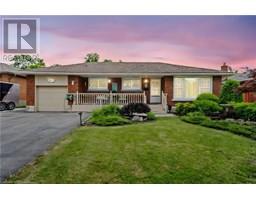
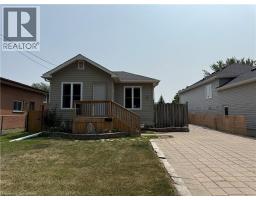
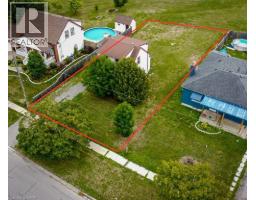
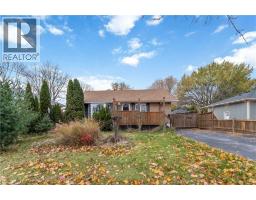
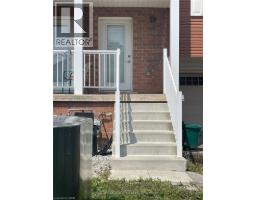
Welcome to 22 Colonial Street, a beautifully renovated 5-bedroom, 2-bath bungalow in a quiet, family-friendly pocket of North Welland. Just minutes from Niagara College, the Seaway Mall, and major amenities, this home combines convenience with serene suburban living. Inside, the open-concept main floor offers a bright and welcoming layout perfect for gatherings and everyday comfort. The spacious living area features a striking stone fireplace and large front window, flowing seamlessly into the modern kitchen with its stylish cabinetry, centre island, and abundant workspace. A stunning four-season sunroom with a circular skylight brings in natural light year-round and offers easy access to the fenced backyard, ideal for relaxing or entertaining. The fully finished lower level provides a complete in-law suite with its own kitchen, two bedrooms, and generous storage space, making it perfect for multigenerational families or added income potential. Additional features include a detached heated and insulated garage, new windows and roof (2023), and thoughtful upgrades throughout. A true move-in ready home that blends style, flexibility, and value. (id:51532)
| Property Summary |
|---|
| Building |
|---|
| Land |
|---|
| Level | Rooms | Dimensions |
|---|---|---|
| Basement | 3pc Bathroom | Measurements not available |
| Bedroom | 13'6'' x 10'6'' | |
| Bedroom | 11'7'' x 9'9'' | |
| Kitchen | 23'8'' x 23'7'' | |
| Main level | 4pc Bathroom | Measurements not available |
| Sunroom | 32'8'' x 13'7'' | |
| Bedroom | 11'3'' x 8'8'' | |
| Bedroom | 12'5'' x 11'3'' | |
| Bedroom | 15'2'' x 10'3'' | |
| Dining room | 11'2'' x 9'9'' | |
| Living room | 24'3'' x 12'3'' | |
| Kitchen | 11'2'' x 11'2'' |
| Features | |||||
|---|---|---|---|---|---|
| Detached Garage | Dishwasher | Dryer | |||
| Refrigerator | Stove | Washer | |||
| Hood Fan | Hot Tub | Central air conditioning | |||