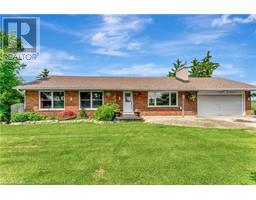
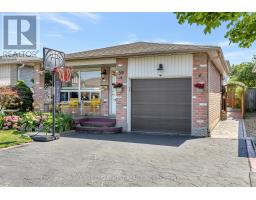
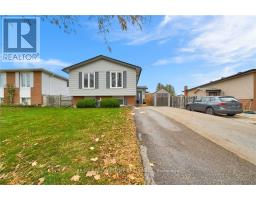
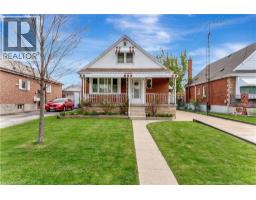
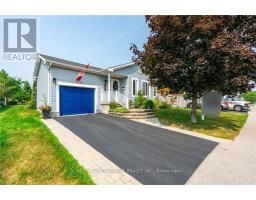
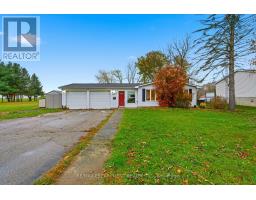
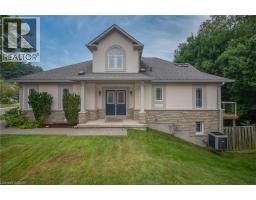
This home takes “turn-key ready” to the next level! Every inch of this modern, stylish raised ranch bungalow has been upgraded with care and attention to detail. Step inside to a warm and inviting living room featuring a custom stonewall and cozy fireplace, perfect for relaxing or entertaining. The bright dining area flows into an updated kitchen with newer appliances and plenty of space to cook and connect. The main floor offers three spacious bedrooms and a beautiful 4pc bath. Downstairs, discover a fully finished lower level with three additional bedrooms, a large rec room, a modern 3pc bath, laundry, and tons of storage space, ideal for extended family or guests. Step outside to your private backyard oasis, complete with a 2024 deck, stone firepit, gazebo, and a new hot tub (Oct 2024, drained and winterized). Located in a highly sought-after Hamilton Mountain neighbourhood, this home offers convenience, comfort, and style in one incredible package. Major updates include: fridge (2024), stove & OTR microwave (2025), roof & stone tile (2025), deck (2024), furnace and heat pump (2023) and water heater (under 5 years, owned). Simply move in and enjoy, this one truly checks every box! (id:51532)
| Property Summary |
|---|
| Building |
|---|
| Land |
|---|
| Level | Rooms | Dimensions |
|---|---|---|
| Second level | Foyer | 4'3'' x 6'4'' |
| Basement | Recreation room | 10'7'' x 21'4'' |
| Bedroom | 10'0'' x 7'8'' | |
| Utility room | 6'5'' x 7'1'' | |
| 3pc Bathroom | 4'2'' x 10'2'' | |
| Laundry room | 10'1'' x 15'0'' | |
| Bedroom | 10'7'' x 10'5'' | |
| Bedroom | 10'1'' x 12'8'' | |
| Main level | Bedroom | 11'9'' x 9'7'' |
| Primary Bedroom | 10'0'' x 12'8'' | |
| Bedroom | 8'5'' x 9'1'' | |
| 4pc Bathroom | 10'0'' x 4'10'' | |
| Breakfast | 10'0'' x 5'4'' | |
| Kitchen | 10'0'' x 9'1'' | |
| Living room | 11'9'' x 34'1'' | |
| Dining room | 10'4'' x 8'7'' |
| Features | |||||
|---|---|---|---|---|---|
| Southern exposure | Hood Fan | Central air conditioning | |||